
Free Estimates
Same-Day Service — Subject to Availability
Emergency Service — Subject to Availability
Financing Available
Cash & Credit Cards Accepted
Carpentry & Closets in DFW
Storage That Uses the Whole Space
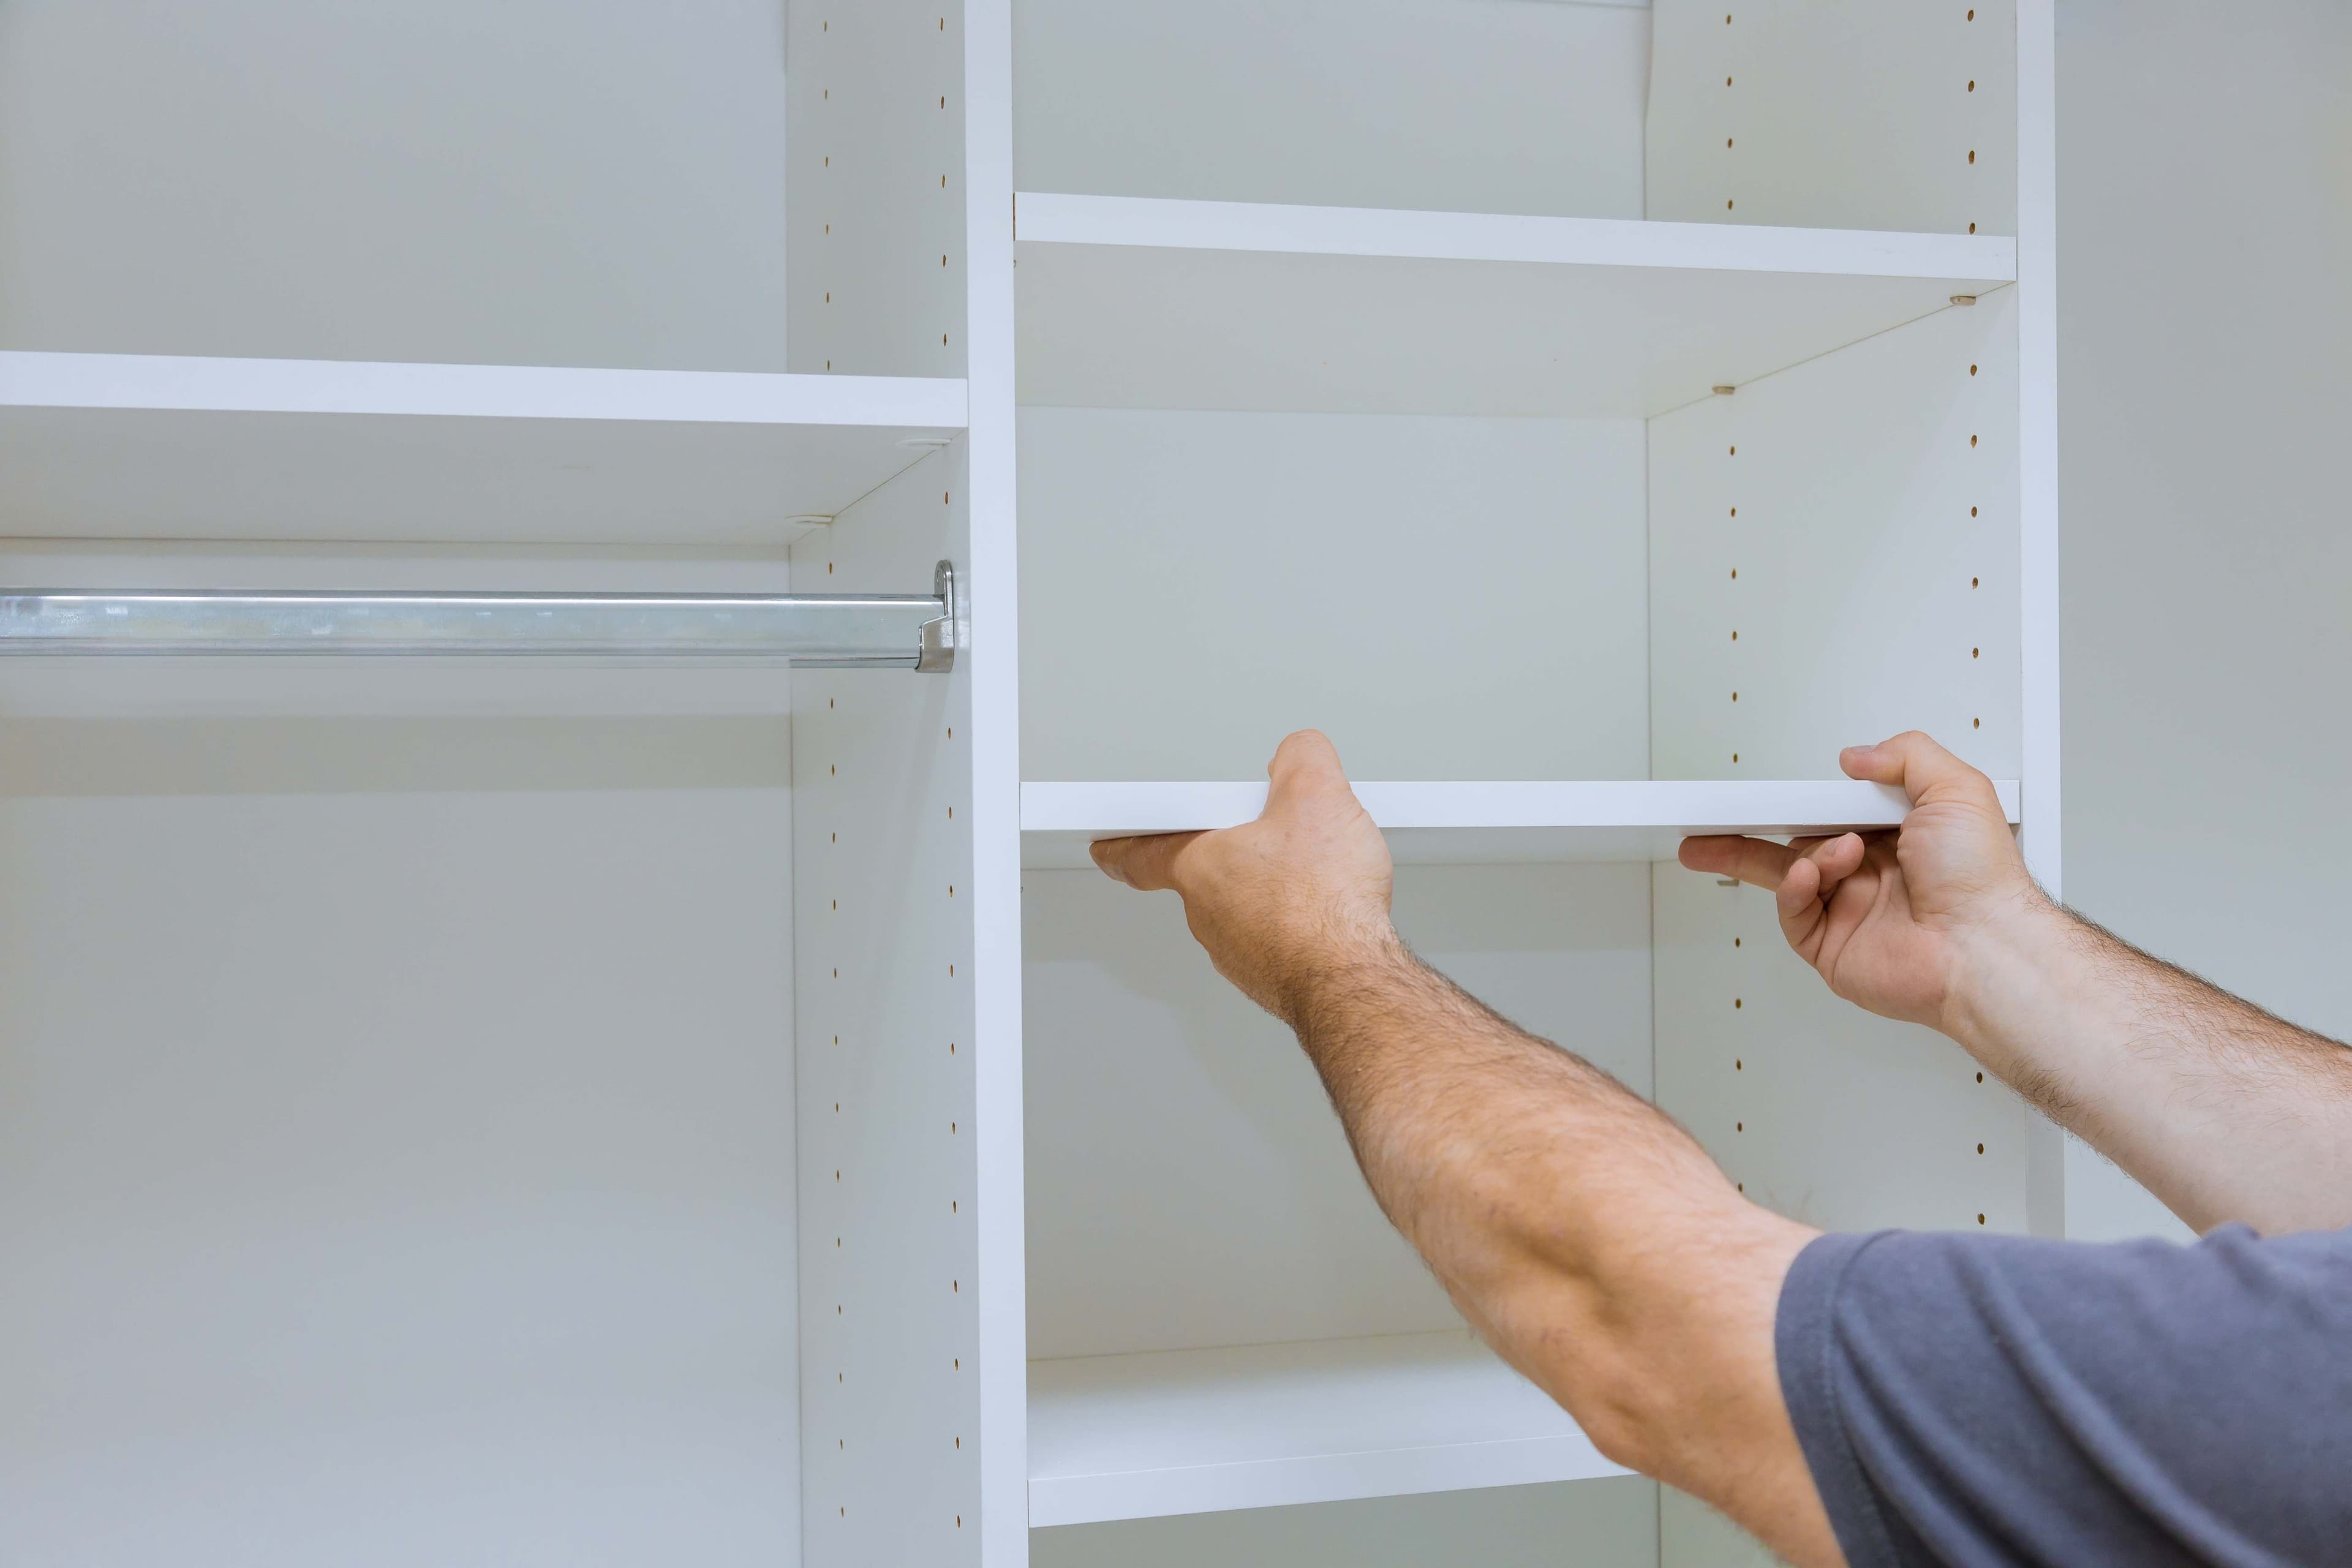
A closet or shelving project is really a set of parts working together: shelves, rods, supports, and the wall behind them.
Most closet and shelving projects start with the same feeling: the space is not doing enough. A reach-in closet has one high shelf and a single rod, a pantry has a few sagging boards, or a blank wall could be holding storage but is not. Carpentry and custom closet work is about turning that space into something that fits how you actually store things.
Not every project needs full custom millwork. Sometimes the practical fix is a stronger shelf, a second rod to double the hanging space, or swapping tired wire shelving for a wood or laminate layout. We look at the space, the wall it is built on, and what you plan to keep there before recommending a scope, so the result is useful rather than just more shelving.
✓Adjustable closet shelving
✓Fixed shelves and shelf boards
✓Closet rods and hanging space
✓Shoe shelves and cubbies
✓Simple built-in storage
✓Pantry and linen shelving
✓Wire-to-wood shelving upgrades
✓Baseboard and casing trim
✓Crown and cove molding
✓Door and window trim repair
✓Wall-mounted shelf brackets
✓Small finish carpentry repairs
Why homeowners call
Common Closet & Carpentry Requests
These are the situations that most often lead to a carpentry or closet project. Many have a simple fix once the space is measured.
✓A closet that ran out of usable space
✓Sagging or bowed shelves
✓A closet rod that pulled out of the wall
✓Wire shelving the owner wants replaced with wood
✓A reach-in closet that needs a better layout
✓A pantry that needs more shelves
✓Damaged or dated trim and molding
✓A drawer that no longer slides smoothly
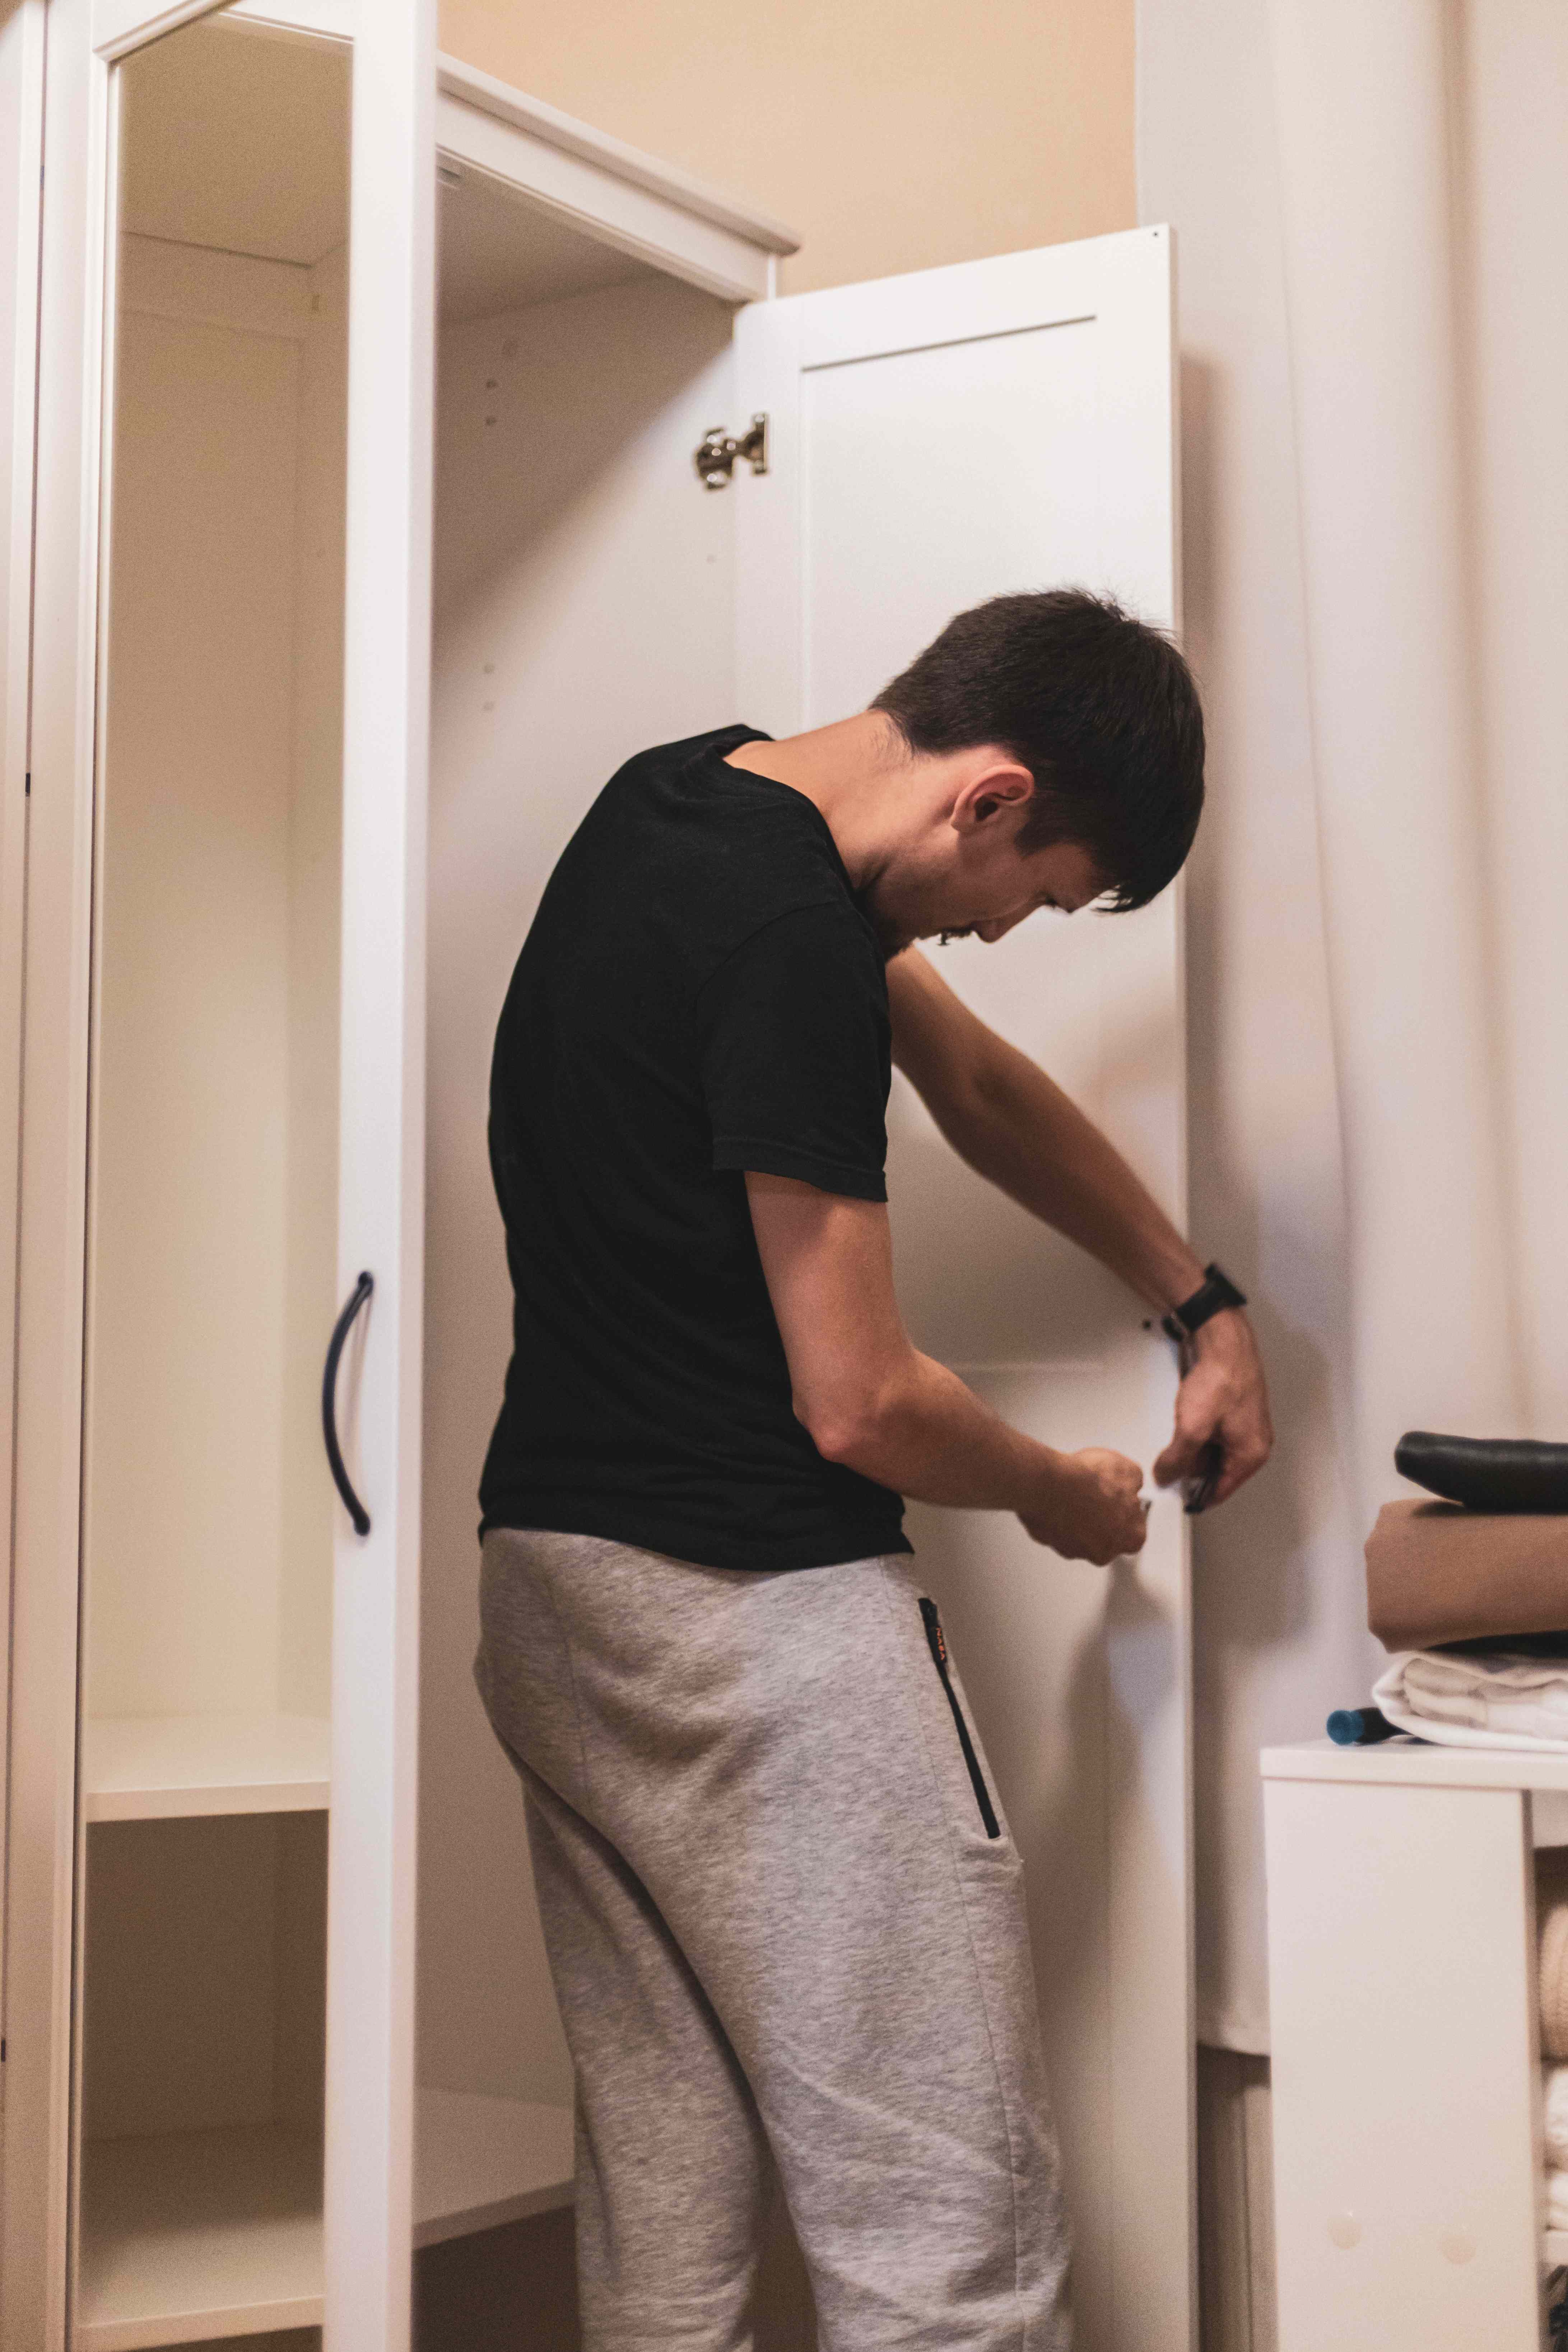
✓Loose or misaligned closet doors
✓A blank wall that could hold shelving
Closet anatomy
The Parts That Do the Work
A closet holds up because of how these components share the load.
Shelving
Fixed or adjustable shelves carry the everyday load in a closet, so shelf material, span, and support spacing all affect how much weight a shelf can hold without bowing.
Standards and clips
Metal standards and clips let shelves move up or down later. They are useful when storage needs may change over time.
Closet rods
Rods carry hanging clothes and need solid end supports and, on longer spans, a center support so the rod does not sag.
Cleats and brackets
Wall cleats and brackets transfer shelf and rod loads back into studs or blocking rather than relying on drywall alone.
Drawer slides
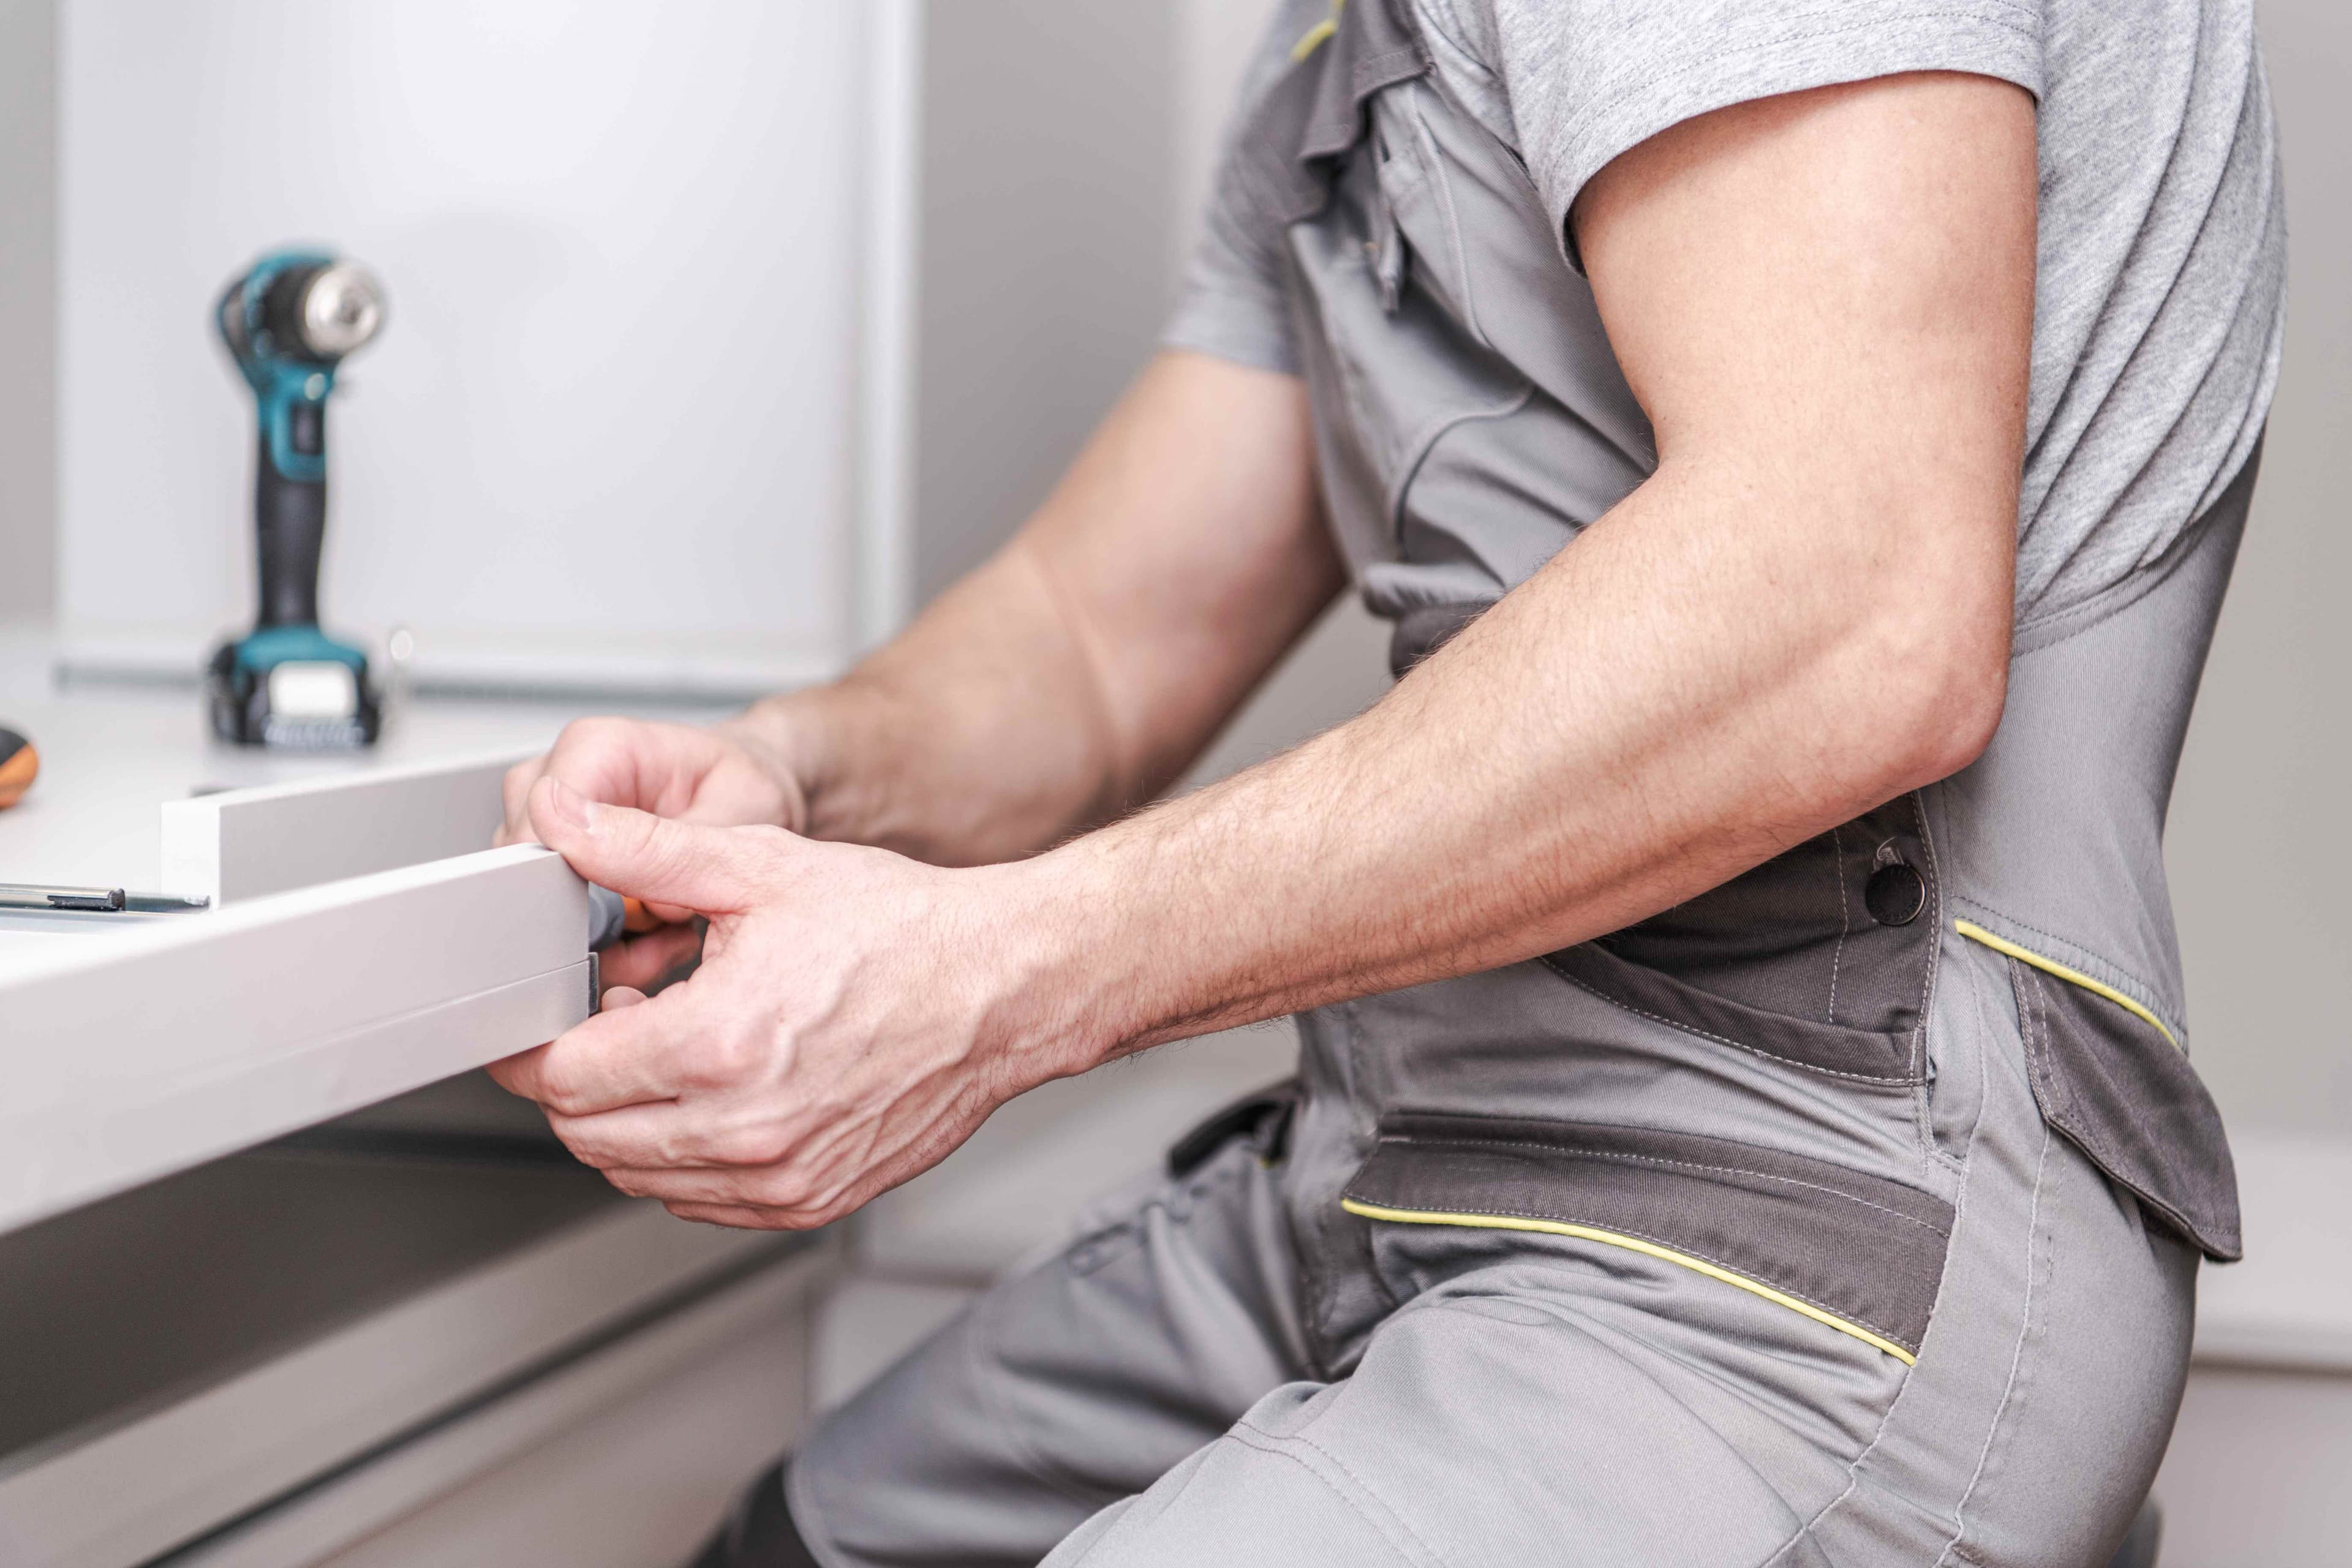
Slides let a drawer open and close smoothly. Worn or misaligned slides are a common reason a drawer sticks or drops.
Trim and molding
Baseboard, casing, and crown finish an opening or wall. Matching an existing profile depends on the material and pattern already in place.
Making the right call
Repair, Upgrade, or Rebuild
The right choice depends on the condition of the shelving and how well the current layout uses the space.
A repair or add-on may make sense when:
✓The shelving frame is sound but needs new clips, cleats, or rods
✓A single shelf is bowed and can be reinforced or replaced
✓A drawer sticks because of a worn slide rather than a broken box
✓Trim is damaged in one area rather than throughout
✓A closet layout works but needs added shelves or hanging space
A fuller rebuild may be worth it when:
✓Shelving is sagging or pulling away in several places
✓The current layout wastes most of the closet’s height
✓Particleboard shelving has swelled or crumbled
✓The owner wants a different storage system entirely
✓Wire shelving is being upgraded to a wood or laminate system
Planning ahead
What Shapes a Closet Project
A few details about the space determine what storage layout is practical.
✓Wall type, since drywall, plaster, and masonry each anchor differently
✓Stud and blocking locations for shelf and rod support
✓The real ceiling height and how much vertical space is unused
✓What will be stored, from folded items to long-hanging garments
✓Door swing and how far shelving can project without blocking it
✓Whether existing trim needs to be matched or replaced
Our approach
How the Work Usually Goes
A straightforward sequence from measuring to a final walkthrough.
Step 1
Measure the space, review the storage goal, and confirm a practical layout
Step 2
Lay out stud and blocking locations and mark shelf and rod heights
Step 3
Cut and fit shelving, cleats, rods, and any trim to the opening
Step 4
Fasten components into solid backing and check level and load points
Step 5
Adjust doors, drawers, and hardware so everything operates smoothly
Step 6
Clean up and walk through how the finished storage is meant to be used
Local conditions
North Texas and Closet Carpentry
DFW temperature and humidity swings can affect shelving and trim over time.
✓Summer attic and garage heat can dry out and shift older wood shelving
✓Humidity swings can cause raw particleboard shelving to swell over time
✓Settlement in North Texas homes can leave trim gaps that show up as cracks
✓Closets on exterior walls can see more temperature change than interior ones
Closets on exterior walls, in converted garages, or near an attic access can see more temperature and humidity change than an interior closet. That is worth keeping in mind when choosing shelving material, since raw particleboard reacts to moisture more than sealed or solid wood shelving.
Planning ahead
What Affects Project Cost
Closet and carpentry projects vary widely, so several factors shape the scope and cost.
✓Closet or wall size
✓Shelving material and finish
✓Number of shelves and rods
✓Adjustable vs. fixed layout
✓Wall type and anchoring needs
✓Drawer or built-in components
✓Trim matching and repair
✓Removal of old shelving
Ongoing care
Keeping Storage Working
A little attention keeps shelving and hardware performing over the years.
✓Avoid overloading a single shelf beyond what its span supports
✓Retighten shelf clips and rod supports if they loosen with use
✓Keep drawer slides clean so they continue to run smoothly
✓Watch raw or unsealed shelving in humid closets for early swelling
✓Address a loose closet door before it drops and binds
Related services
Projects That Often Go Together
Questions
Carpentry & Closet FAQs
Do you build fully custom closet systems?
We can discuss layouts ranging from added shelving and rods to a more complete storage system, and recommend a practical scope based on the space, the wall type, and how the closet will be used. We do not present ourselves as a specialty cabinetry shop, so highly detailed millwork may be better suited to a dedicated cabinetmaker.
Can you repair existing closet shelving instead of replacing it?
Often, yes. If the frame is sound, we can replace clips, add cleats, reinforce a bowed shelf, or add a center support to a sagging rod without rebuilding the whole closet.
Why do my shelves keep sagging?
Sagging usually comes down to the shelf material, the span between supports, or the weight being stored. A longer span or a heavier load needs a stronger shelf or an added support point.
Can you replace wire shelving with wood or laminate?
Yes. Swapping wire shelving for a wood or laminate system is a common upgrade. We confirm anchoring and layout so the new shelving is well supported.
Do you install shelving in pantries and linen closets?
Yes. Pantry, linen, and utility closets are common projects, and added shelving is often a straightforward way to gain usable storage.
Can you fix a drawer that sticks or a door that will not close?
Usually. A sticking drawer often traces back to a worn or misaligned slide, and a binding door can frequently be adjusted at the hinges rather than replaced.
Will you match my existing trim?
We try to match the existing profile where a compatible molding is available. Older or custom profiles are not always still produced, so an exact match is not guaranteed.
How much weight can closet shelves hold?
It depends on the shelf material, the span, and how it is supported. We size shelving and supports around the kind of items you plan to store rather than a single fixed number.
Can I send photos for a free estimate?
Yes. Photos of the closet or wall, along with a short description of what you want to store, help us understand the carpentry and closet project before we follow up.